
Slabs
Concrete Slab How Thick
Last updated
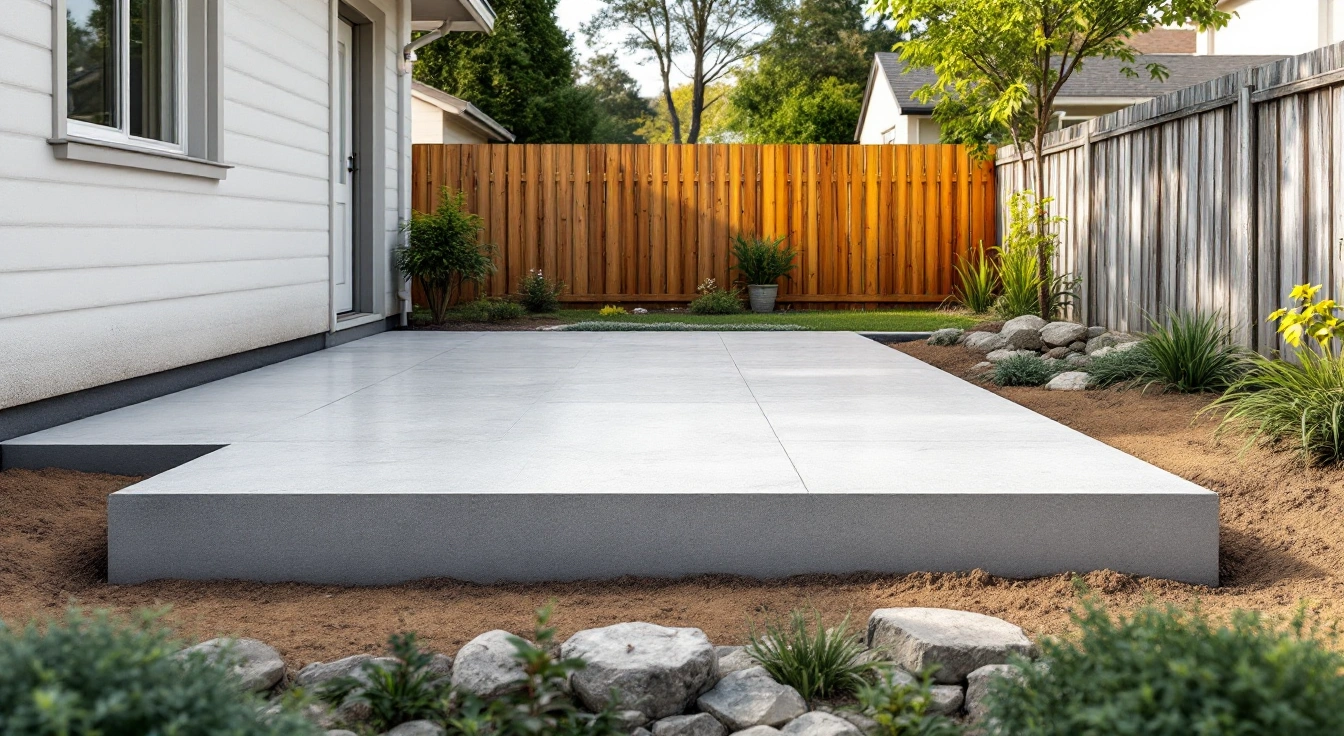
Slab thickness depends on its loads and ground. Use a stated design for the actual job. Nonstructural residential flatwork has different requirements from a building slab. It does not select thickness for a foundation, garage, hot tub or equipment pad. Reinforcement and concrete strength don't replace slab thickness. Base work still matters. Calculate volume from the thickness in the written plan. Keep other uses outside a flatwork estimate.
Sections12
- Concrete slab how thick: define the use
- Base and subgrade are separate decisions
- Loads and contact area
- Thickness, strength and steel are different
- Edges, thickened areas and separate volumes
- Extra thickness does not remove the need for joints
- Curing and opening to use
- How thickness affects concrete quantity
- Measured thickness and an old slab
- Local requirements and design boundaries
- FAQ: slab thickness
- Verdict on concrete slab how thick
“Concrete slab how thick” is a use question before it is a number question. A garden sitting area differs from a building slab. A vehicle or heavy machine also needs its own scope.
Define the use and ground conditions before you choose a thickness. A general flatwork example cannot specify every kind of slab.
Concrete slab how thick: define the use
Start with what the slab is meant to carry. Ordinary pedestrian use is different from wheels or a concentrated load. A table spreads its weight through several feet.
A loaded machine may put much more force through a much smaller contact area. The footprint alone cannot describe that load.
Write the intended use beside the dimensions. If the purpose might expand later, record that too. A sitting-area slab is not automatically a future garage slab.
Its initial price and thickness do not establish a building foundation.
This site's slab estimator covers nonstructural ground-supported flatwork. “Ground-supported” means the slab rests on prepared ground or a specified base. It does not span an open space. A raised concrete deck needs its own design.
Base and subgrade are separate decisions
Subgrade is the ground below the slab system. A base is material placed above it where the plan calls for one. These layers affect how the slab bears on the site.
A thick slab placed over poorly prepared ground is not a substitute for defining the ground work.
Ask what existing material will be removed and what will remain. Organic debris or loose fill can make an assumption about firm ground unreliable. An old concrete surface also cannot prove the condition below it.
The new work needs its own scope for excavation and base preparation.
Keep base thickness and concrete thickness in separate lines. A proposal for a total build-up height may include both. The volume calculator needs concrete thickness alone.
Mixing the two figures can overstate the concrete order and hide how much base material the job includes.
Loads and contact area
A concentrated load acts over a limited part of the slab. Heavy planters, masonry features and fixed equipment can differ from ordinary movable furniture. Don't use a patio finish price as evidence that the slab can carry them.
Put any such item in the use description before the technical scope is set.
Wheeled loads add another issue. Their route can place loads near edges and across joints. A pedestrian slab example cannot approve those loads.
Even where a vehicle might cross only occasionally, describe the crossing rather than treating the whole area as a simple walk.
| Intended use | What the thickness decision needs |
|---|---|
| Pedestrian sitting area | Actual ground and flatwork plan |
| Private garden walk | Walking route and any vehicle crossing |
| Parking or driving | Vehicle use and pavement specification |
| Heavy fixed item | Load information and suitable slab design |
| Building or garage | Foundation and floor design requirements |
| Suspended concrete | Structural spanning design; outside this guide |
Scroll for more →
The table doesn't assign a thickness to each use. It identifies why one national figure would be misleading. Get the technical scope from the project plan and use that scope in the estimate.
Thickness, strength and steel are different
Thickness describes how much concrete lies below the surface. Specified strength describes a property of the concrete at a stated age and test basis. Reinforcement may be steel or fibers.
The design must name the material inside the slab. These facts work together, but they are not interchangeable price options.
Use and exposure determine concrete requirements, as NRMCA CIP 31 explains. There is no single mix recipe for all home slabs; order to the actual job requirements.
A higher advertised strength does not approve a thinner slab for an unknown load.
Reinforcement can serve different purposes in different designs. Do not assume adding bars makes a slab twice as strong, or that fibers replace every bar. The design has to state the type and position.
A quote that says “reinforced” without describing the system is not enough to calculate or compare that part of the work.
Edges, thickened areas and separate volumes
Some slabs have edges or other areas that differ in thickness. A single thickness field can't describe every part of that geometry. Break the concrete into volumes that do not overlap.
Keep a sketch of what each quantity represents so the thickened part isn't counted twice.
For example, a main rectangle can have one specified thickness while an edge strip adds volume below it. Count the main slab first. Then count only the additional depth of the strip.
This is a geometry method, not a recommendation to build an edge strip of any particular size.
Ask whether the drawings show concrete dimensions or finished elevations that include the base. Those are different inputs. If an edge or footing belongs to a building design, keep its technical requirements outside the nonstructural flatwork tool.
The calculator can show arithmetic without claiming to design the detail.
Extra thickness does not remove the need for joints
NRMCA CIP 6 explains slab joints. Their purpose includes addressing shrinkage and allowing the specified movement at contacts. A thicker slab still needs the actual joint plan.
Thickness alone is not a promise that cracks won't occur.
Show the planned joints beside borders and doors. Include contacts with old paving. At a re-entrant corner, the layout may need particular attention.
This guide does not choose a universal spacing or cutting time. Those details have to suit the concrete and project.
Decorative grooves also need separate treatment. A stamp can make the surface look like blocks without creating the required slab joints. If a patterned finish is planned, ask how the true joints will cross it.
Don't infer the technical joint arrangement from the apparent grout lines.
Curing and opening to use
The thickness is one recorded input. It does not select the opening date. NRMCA CIP 11, the 2017 curing guide, explains moisture and temperature control.
The concrete needs an appropriate curing plan regardless of whether the slab looks thick or thin.
In-place strength depends on the concrete and site conditions. A surface that feels dry can still need protection. Keep the use release in the work record.
Do not convert a common laboratory test age into a guarantee that every slab can carry its intended load on that date.
Cold conditions can delay strength gain. Hot or windy conditions can increase moisture loss. Those are reasons to follow the actual placing and curing plan.
Adding concrete thickness is not a replacement for weather protection or a reason to ignore the finish maker's curing limits.
How thickness affects concrete quantity
For a uniform ground-supported slab, net volume equals area times thickness. In feet and inches, cubic yards equal square feet × thickness in inches ÷ 324. The denominator converts inches to feet and cubic feet to cubic yards.
Keep the units visible throughout the calculation.
Assume a measured rectangle is 10 by 20 feet. Its area is 200 square feet. With an entered 4-inch thickness, net volume is about 2.47 cubic yards.
With an entered 6-inch thickness, the same footprint gives about 3.70 cubic yards. Both are calculated examples, not specifications for this site's intended use.
The second example uses half as much concrete again as the first. That follows from 6 divided by 4; it is not a cost or strength claim. Installed price may not rise in the same proportion because other work has its own basis.
A thickness change needs a revised scope rather than a guessed project multiplier.
Measured thickness and an old slab
An existing slab may not have one uniform thickness. Surface dimensions alone cannot prove its volume. Use a confirmed thickness record or measured evidence where available.
If the amount remains uncertain, retain that uncertainty instead of filling the calculator with a precise-looking guess.
For replacement, keep old and new thickness separate. The old figure affects removal quantity. The new figure comes from the planned work.
The footprints can differ too. An extension should not price demolition of an area that is staying in place.
Loose broken concrete takes up a different space from solid concrete in the slab. The removal quantity is not automatically a container volume. The disposal proposal must state its own price basis.
Keep thickness arithmetic from becoming an unsupported promise about how many bins the project needs.
Local requirements and design boundaries
Read the section detail rather than one label
A drawing may show the slab at one thickness in the field and another at an edge. Read both. The largest dimension on the page may be a footing depth rather than slab thickness.
Keep that distinction in the quantity record. Ask for an explanation where a detail does not identify the concrete boundary clearly.
Do not infer thickness from the height of a door step. The finished height can include base work or a change in ground level. It may also include a separate topping.
The concrete quantity needs the actual concrete dimensions. A surface elevation and a concrete depth are not the same input.
Keep revisions with the quantity worksheet
If the technical scope is revised, recalculate volume from the revised drawing. Keep the old and new quantities identified by their scope date. Don't just edit the price while leaving an old thickness in the tool.
A change in area can also alter edge lengths and other separately priced work.
On a quote comparison, list what each bid assumes for the base and slab. A less costly quote may cover a different section detail. Resolve that difference before treating the price gap as a saving.
The purpose is a like-for-like scope, with each bidder pricing the same work.
Check the boundary of a replacement
Where part of the old slab will stay, mark the removal boundary. The replacement section may need a detail at that contact. Keep the old thickness out of the new volume calculation unless the plan deliberately specifies the same amount.
Matching the top surface does not automatically mean matching the thickness below it.
Rules depend on the land and use. The adopted documents matter too. A private patio differs from a public sidewalk or a driveway crossing.
Find the exact authority for the proposed work. A minimum in one jurisdiction should not be presented as the national rule for all slabs.
Record the document edition and the relevant detail when a local requirement applies. The proposal should show how that requirement fits the actual job. This page doesn't prescribe one nationwide permit rule.
A permit fee also remains unknown until the authority and project scope are identified.
The guide cannot specify a thickness for a building foundation or heavy equipment. It cannot assess soil from a photograph. It also cannot approve a slab over a void.
Those uses require their actual design basis, rather than an estimate tool that selects a familiar flatwork number.
FAQ: slab thickness
Does more steel allow a thinner slab?
That cannot be assumed. Steel type and position belong to the actual design. Thickness and ground preparation still matter.
Do not replace a specified thickness with an unsourced rule about bars or fibers. Compare the written technical scopes first, then price the concrete and reinforcement as the quote defines them.
Can I copy a patio example for a hot tub?
No. A hot tub introduces a particular load and contact arrangement. A flatwork example does not provide a design for it.
Get the required load and slab details into the project specification. The calculator can then calculate a stated volume, but it cannot choose the thickness or approve that use from the footprint alone.
Is a six-inch slab always stronger than four inches?
Thickness alone does not settle the whole performance question. Ground conditions, concrete properties and the slab design all matter. The two numbers can be compared for volume on the same footprint, but not as a universal load rating.
Use the written design rather than a general claim that more thickness solves every ground or load issue.
Which thickness goes into the calculator?
Enter concrete thickness from the written plan, without adding base thickness. Use separate runs for parts with different thicknesses. Keep any thickened-edge volume distinct so you don't count the main slab twice.
If the thickness is unknown, the tool cannot produce a dependable concrete quantity simply by measuring the surface length and width.
Verdict on concrete slab how thick
For “concrete slab how thick,” define use and ground conditions first. Keep thickness separate from strength or reinforcement. Use the slab cost calculator only with a stated technical scope. The resulting volume helps build a budget; it does not replace the design or approve a different future use.