
Driveways
Concrete Driveway
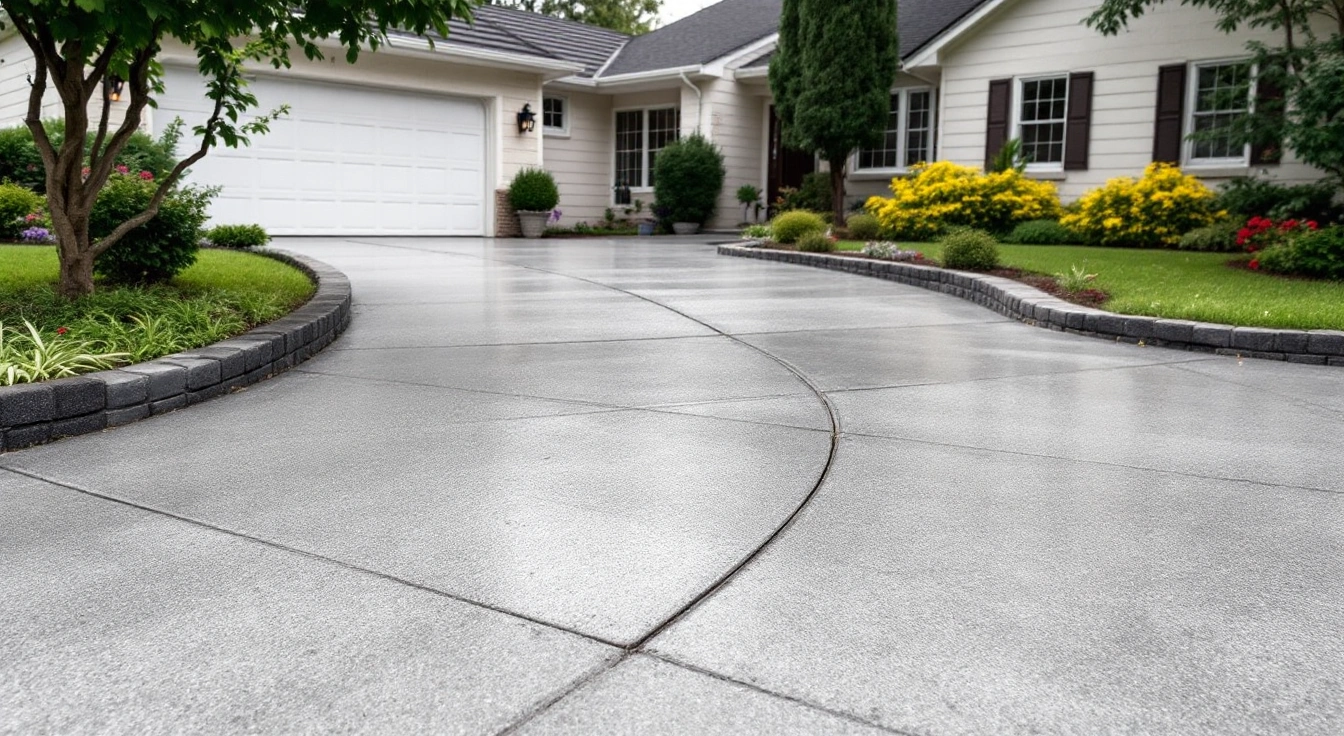
Last updated
Plan a concrete driveway around measured space and intended vehicle use. Keep dimensions and slope in the written scope. Record thickness and mix requirements too. Select joints and curing before placing. Price removal separately on a replacement project, and compare plain or decorative finishes with the same technical scope. National rates can start an estimate, but permits and unpriced site work remain unknown.
Sections9
A concrete driveway needs a plan for its footprint, vehicle use and water route before you choose the surface finish. Start with what the site must do. Compare the base and slab scope.
Check curing as well as the price. A neat driveway photo cannot establish those details.
Plan a concrete driveway for the actual use
List the vehicles that will use the driveway, including any occasional heavier load. Keep parking separate from turning and passage. A footprint large enough to park does not prove that it works for backing out of a garage or opening doors beside a wall.
Map the property boundary and the contact with the street. The apron or crossing can be subject to rules that don't apply to the private parking area. Identify that boundary before assuming one slab detail covers the whole project.
This site does not publish one nationwide driveway permit rule.
Dimensions, slope and thickness
Measure each area without overlap. The concrete calculator converts the measured footprint and entered thickness to volume. A circular or curved part needs its own geometry.
The calculator does not select the thickness from the dimensions.
Water needs a planned route. Mark low points and the intended outlet. Check the garage threshold and sidewalk contact.
An average fall across the driveway can hide a local hollow. Resolve that geometry before laying out the decorative finish.
Thickness is a technical input, not a style option. The slab thickness guide explains why a general flatwork example does not approve a vehicle pavement. Keep ground conditions and the intended loading in the driveway plan.
Mix, base and joint requirements
NRMCA CIP 31 explains that concrete requirements depend on the job and exposure. There is no single mix recipe that every home driveway can adopt. Keep the required mix properties with the quote rather than choosing only the lowest price per yard.
Describe the excavation and base work. An old surface doesn't prove the ground below it is ready for new concrete. A proposal should state what will be removed and which base will remain.
If the ground scope is still uncertain, keep it as an unknown item in the budget.
NRMCA CIP 6 covers joints in concrete slabs. Put the actual joint layout beside the surface design. A stamped groove does not automatically perform the function of a contraction joint.
Extra steel also does not promise a surface free of cracks.
Installation and curing
Define the placing route and work stages. A narrow approach or a long distance from the truck can affect the method. State that condition in the quote.
Do not assume a national square-foot price includes every access constraint.
NRMCA CIP 11, the 2017 curing guide, explains the need to retain moisture and control temperature. The surface looking dry is not an opening-to-traffic test. Keep the curing method and release conditions in the work record.
Cold weather and hot, drying conditions need different attention. These limits come from the concrete and its actual placing conditions. A finish photograph does not prove that curing occurred correctly, and a general day count cannot approve every driveway for loading.
Plain and decorative finishes
Plain or broom-finished concrete gives a different appearance from a stamped pattern or exposed aggregate. Choose the proposed surface from a sample. Check it wet and dry along the walking route.
Gloss and raised texture alone do not establish wet traction.
| Finish route | Define before pricing |
|---|---|
| Plain or broom | Actual texture and slab scope |
| Stamped | Pattern, color method and borders |
| Exposed aggregate | Stones, exposure and coating |
Scroll for more →
Read what stamped concrete is or the aggregate finish guide. Keep the technical slab scope equal when comparing them. A more detailed finish does not prove a stronger slab.
Costs and replacement scope
The homepage's driveway estimator uses editable national plain-concrete rates. Concrete Network's January 13, 2026 guide lists plain driveway work at $5 to $8 per square foot. HomeGuide's June 3, 2025 guide lists standard work at $6 to $10.
The tool keeps these published scopes distinct and explains how its typical rate is calculated. Use a matching quote when pricing the actual job.
A replacement needs a separate record of the old concrete. Its area and thickness may differ from the new plan. Check demolition and disposal inclusions before adding more fees.
Removal costs do not include the new slab unless the quote says so.
Use an installed package or separate material-and-work pricing, but keep each item counted once. Material per yard is not an installed price per square foot. Permits and taxes stay unknown until confirmed.
Difficult ground or drainage work also needs its own price rather than a hidden zero.
A quote scope checklist
Before comparing totals, record the work below. This is a completeness checklist, not a technical design or promise that every item is required.
- New footprint and old removal boundary.
- Intended vehicle use and slab specification.
- Excavation and base work.
- Concrete mix and reinforcement detail.
- Joints and contacts with existing surfaces.
- Finish sample and initial coating, if any.
- Curing and release to use.
- Disposal and final cleanup.
- Permits and tax treatment.
Resolve differences between quotes in the scope first. One proposal may retain the existing base while another replaces it. One may price a plain finish while another includes stamping.
Their totals cannot show a fair price difference until those assumptions are aligned.
FAQ: concrete driveway planning
Does the driveway estimator choose a thickness?
No. It uses the thickness you enter from the planned work. The resulting volume is arithmetic, not a pavement design.
Intended vehicles and ground conditions need their own specification. Use the estimate to organize the budget after that scope is defined, rather than treating a default price or familiar footprint as a technical recommendation.
Are decorative grooves the same as joints?
Not automatically. Grooves make the visible pattern. The slab joint layout addresses the planned crack and movement locations.
Ask how the true joints pass through borders and apparent stones. A pattern photo can't show that the joint detail meets the project requirements, and it doesn't promise that all cracking will occur inside the grooves.
Is removal included in national installed rates?
It is not established by every published range. Check the exact source and written proposal. The estimator keeps removal separate unless confirmed included.
Measure the old footprint independently, and check whether disposal is inside its price. Adding a demolition or disposal line twice makes the estimate less useful rather than more complete.
Can I choose the finish after the pour starts?
The surface method affects the placing sequence and other details. Define it before work starts, including the sample and any colors or borders. Late decisions can affect the quoted scope.
Keep joints and curing in the plan too, so a decorative choice doesn't displace the actual requirements of the concrete driveway.
Verdict on a concrete driveway
Plan the concrete driveway as a whole project. Define use and drainage before finish selection. Record the technical scope and priced inclusions, then use the estimate worksheet. The guides below address individual decisions without turning a photo or national rate into approval for your site.
Plan the next part of your project
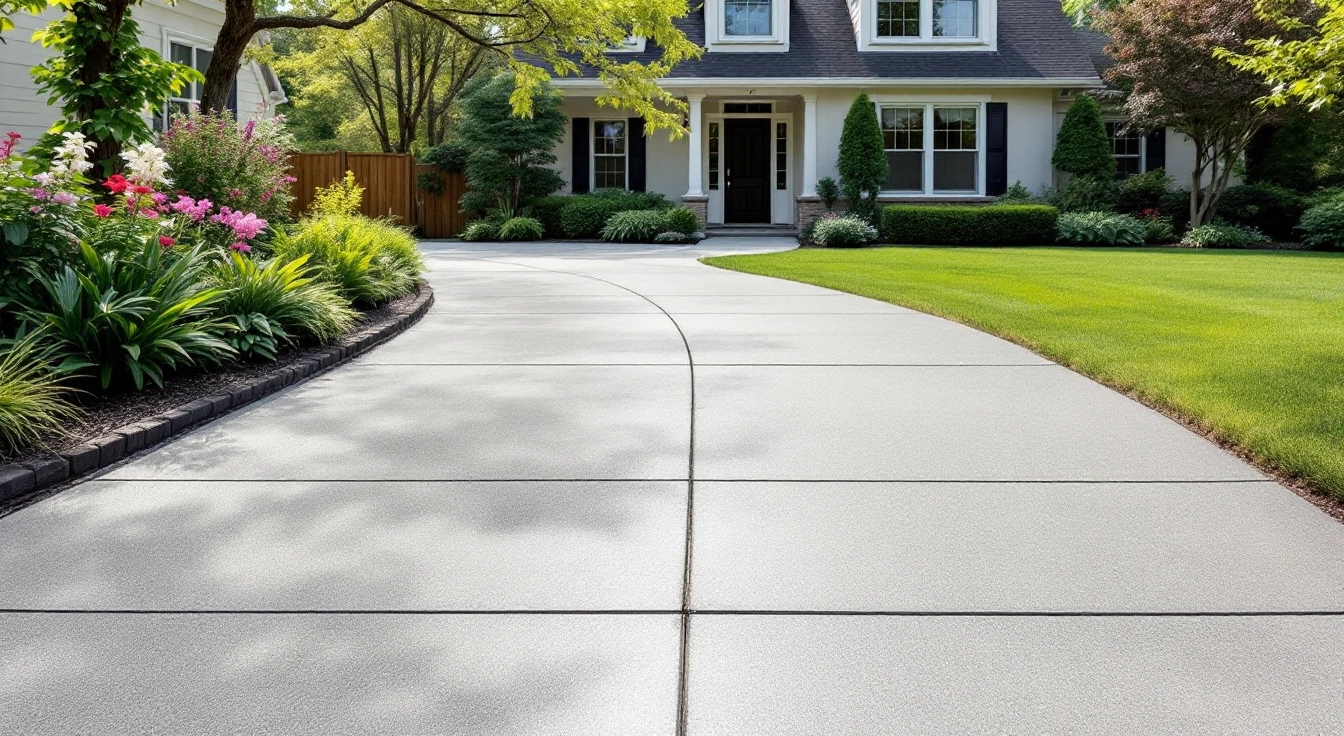
Best Concrete for Driveway
Choose driveway concrete from its loads and exposure. Record strength, air content, stone size, reinforcement and curing requirements.
Read the guide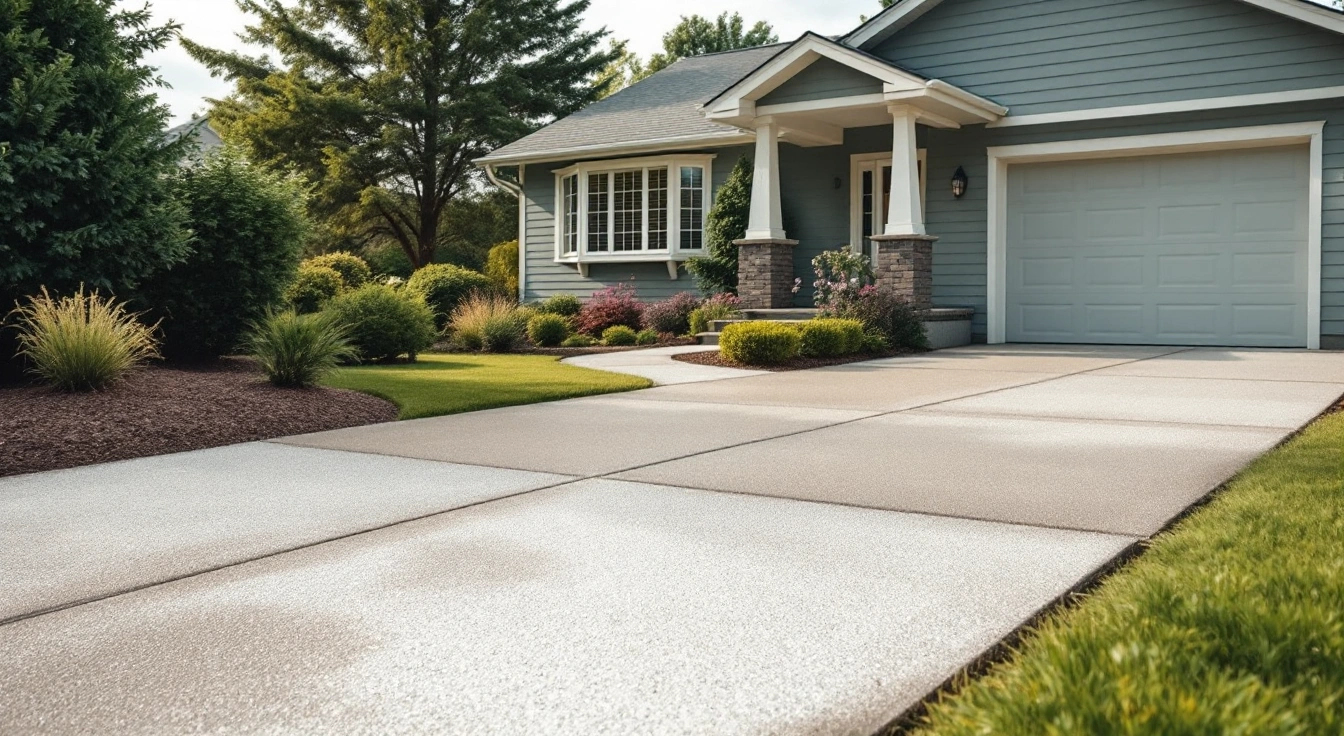
Concrete Driveway Curing Time Chart
Read a source-based concrete driveway curing chart. Separate curing from loading approval and check mix, weather and strength conditions.
Read the guide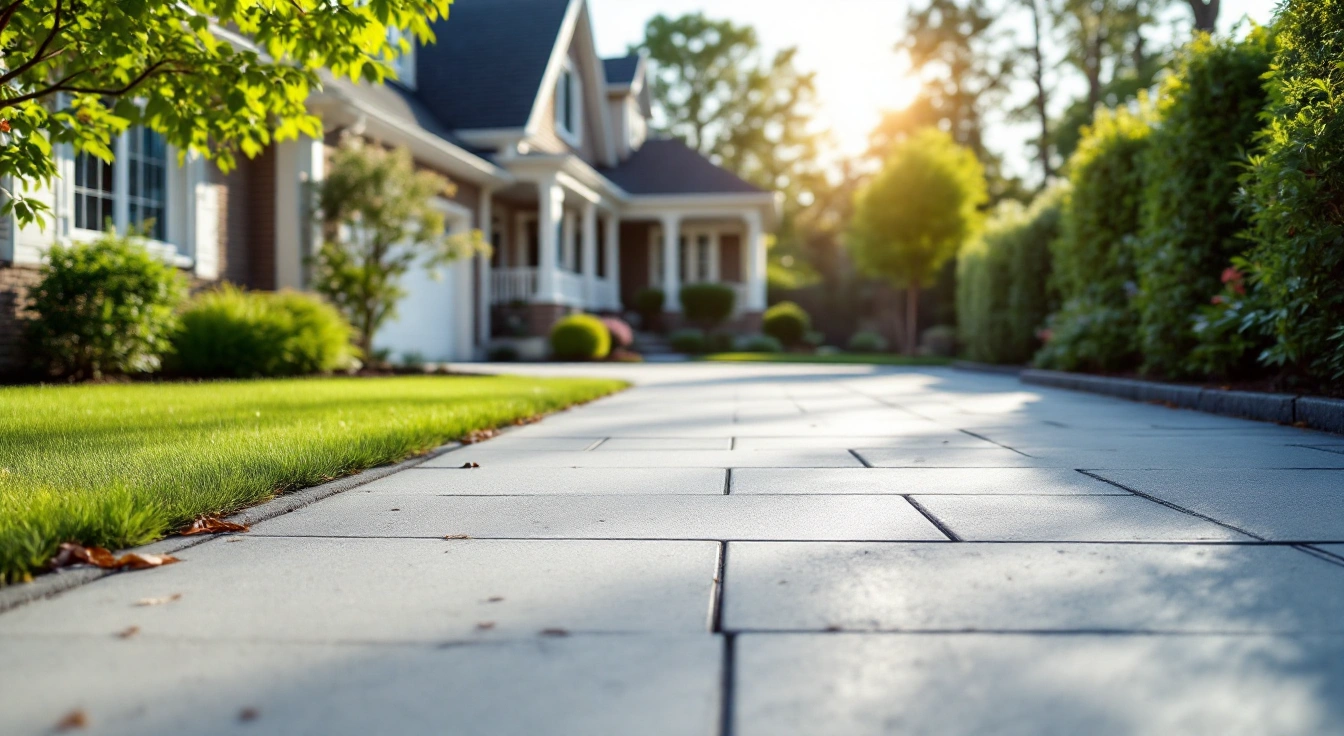
Concrete Driveway Extension Cost
Plan a concrete driveway extension budget from added area, installed scope and dated national ranges. Keep site work and permits separate.
Read the guide
Concrete Driveway Ideas
Explore concrete driveway layouts with annotated diagrams. Compare borders, finish accents, parking space, walking routes and drainage.
Read the guide
Concrete Driveway Maintenance
Plan driveway cleaning, inspections and coating care for the actual finish. Check joints, edges, drainage and repair needs.
Read the guide
Concrete Driveway Installation
Plan concrete driveway installation from excavation to curing. Record the footprint, base, slab, joints, access and delivery scope.
Read the guide
Driveway Concrete Thickness
Plan driveway concrete thickness for the actual ground and vehicles. Record strength, reinforcement, base and joint requirements separately.
Read the guide
Driveway Replacement Cost
Compare driveway replacement cost by old-surface removal, new concrete and site work. Use dated ranges and avoid duplicated charges.
Read the guide
Driveway Slope
Calculate driveway slope from rise and horizontal run. Check running slope, cross slope, transitions and the complete drainage route.
Read the guide
Heated Driveway Cost
Estimate heated driveway installation by area and system type. Separate concrete, heating, controls, upgrades and optional electricity cost.
Read the guide
How Long Does Concrete Driveway Last
Understand concrete driveway life without a fixed expiry promise. Check construction, exposure, maintenance and the actual failure signs.
Read the guide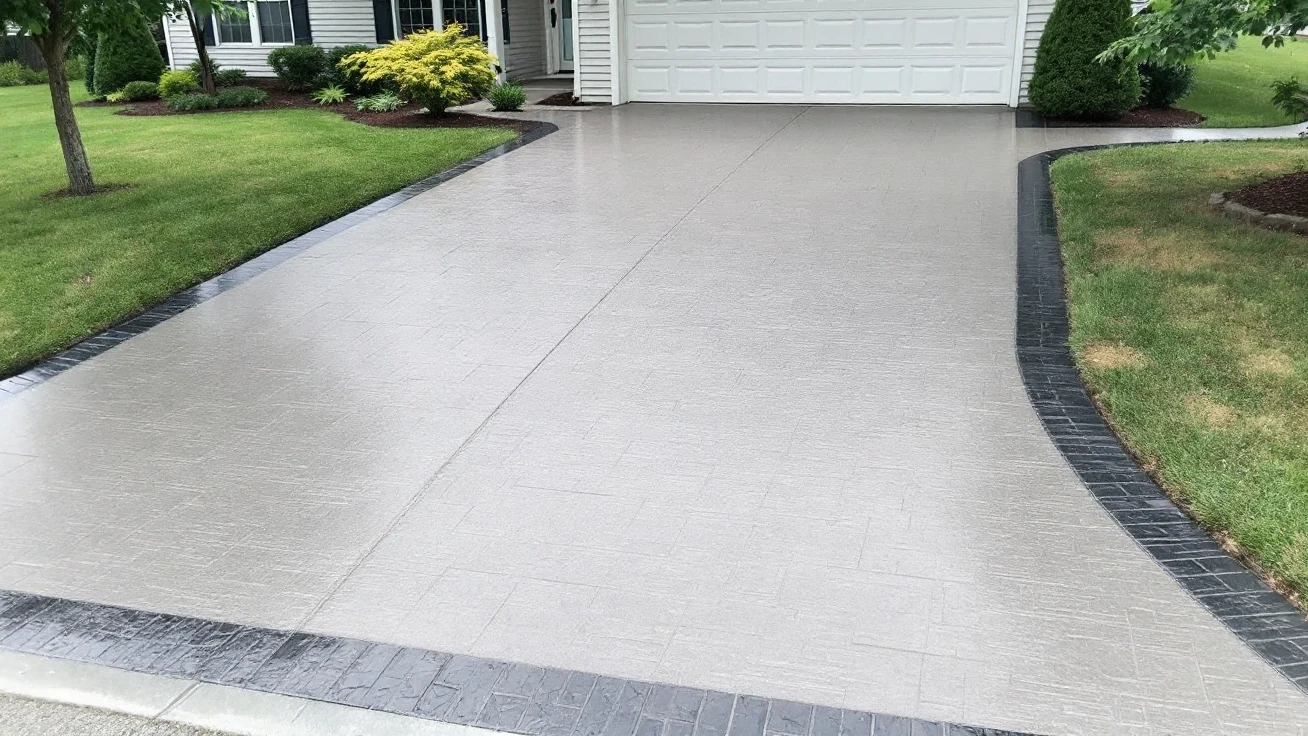
Stamped Concrete Driveway
Explore stamped driveway patterns and annotated layout diagrams. Plan vehicle clearance, borders, real joints, color and water routes.
Read the guide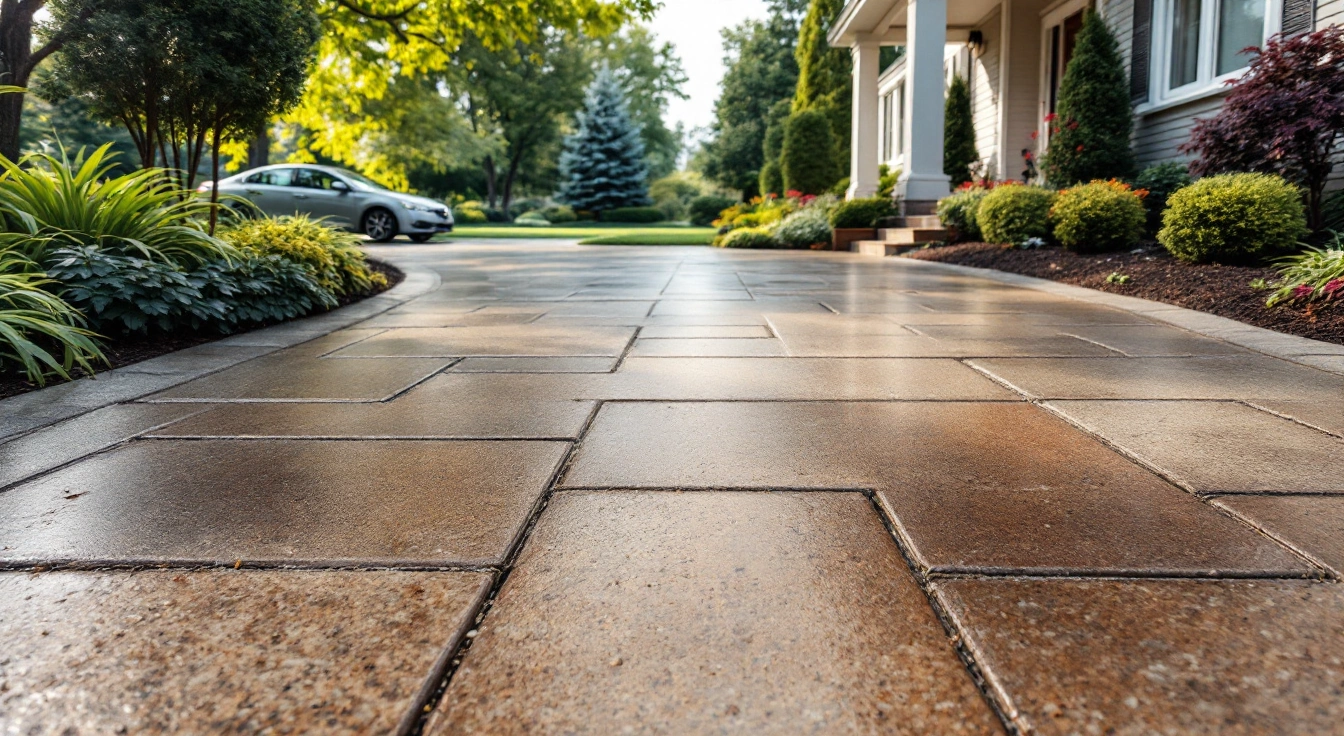
Stamped Concrete Driveway Cost
Plan stamped concrete driveway cost by finish scope and measured area. Compare dated ranges, borders, removal and site-work exclusions.
Read the guide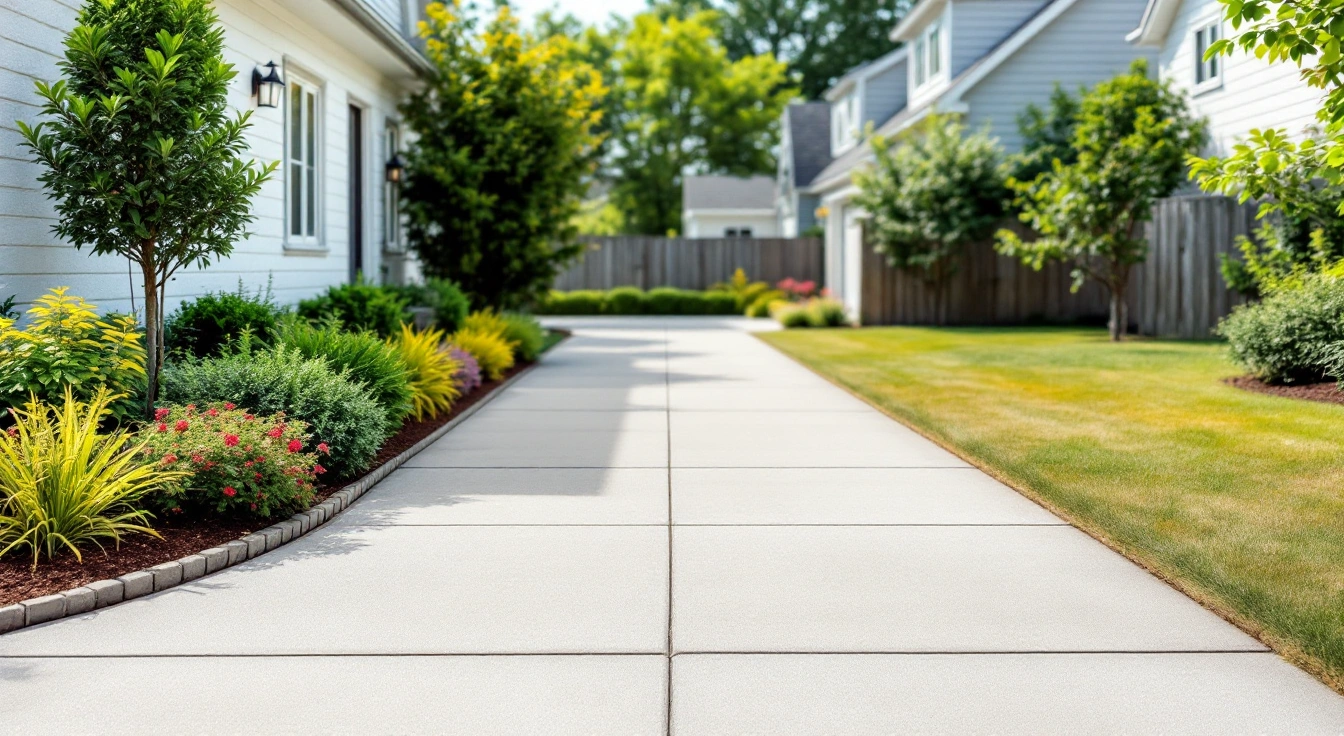
Standard Driveway Dimensions
Plan driveway dimensions from actual vehicles and space. Check parking, turning, doors, walking routes and local requirements.
Read the guide