
Driveways
Concrete Driveway Ideas
Last updated
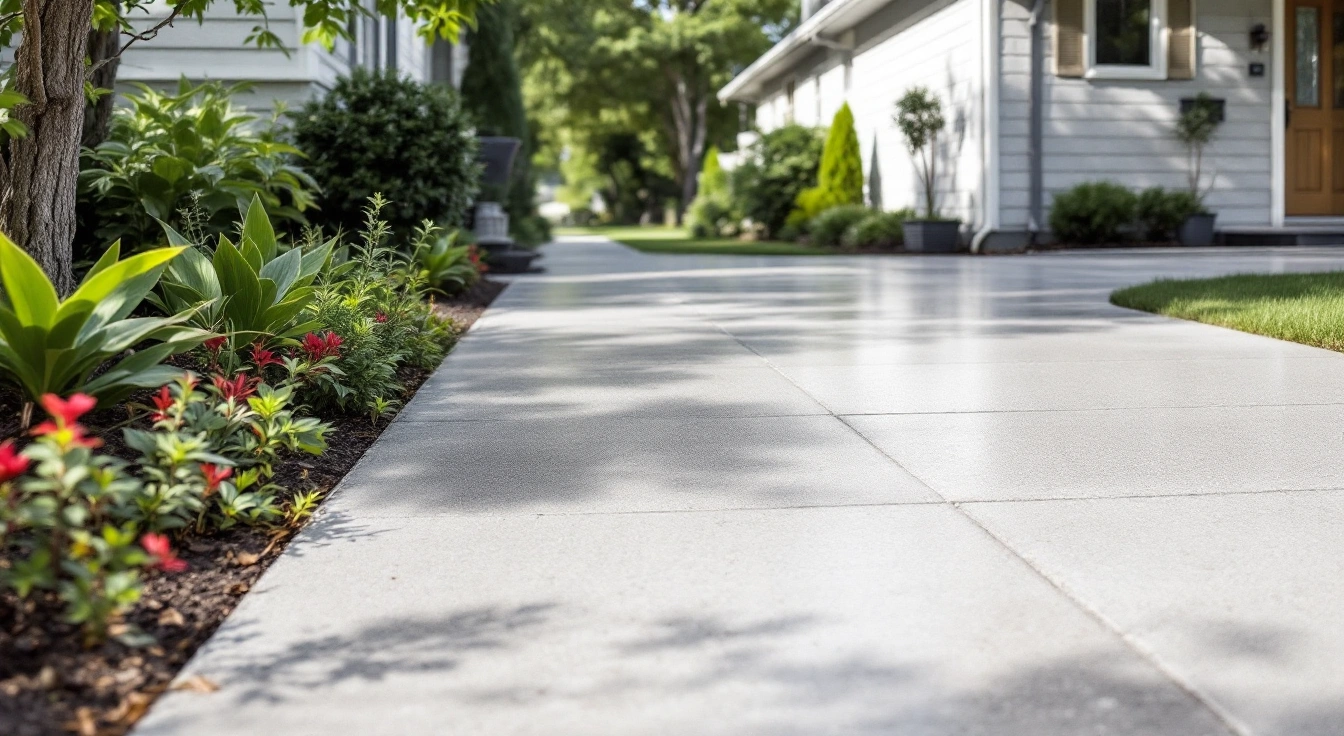
Start concrete driveway ideas with a measured plan for parking and walking. Mark the water route before choosing a pattern. Plain concrete with a small accent can keep more of the budget for site work. Stamped and exposed-stone finishes offer other looks but need their own care plan. Check wet samples and local access rules before approving a design.
Sections11
- Concrete driveway ideas by layout and finish
- A plain field with a restrained border
- Light colors without relying on a screen sample
- A stamped accent instead of a full patterned field
- An exposed-stone surface
- Parking and a clear route to the door
- Drainage belongs in the design
- Budget the idea you will actually build
- Match the appearance to the slab plan
- FAQ
- Verdict on concrete driveway ideas
Annotated visual records
These schematic drawings explain layout choices. They are not completed jobs, product patterns or construction plans. Diagrams are not to scale; exact stamp dimensions, clearances, joints and water levels need a measured site plan.
Suggested sketch palette: Gray base / charcoal accent. Approximate screen colours only; cured colour varies. Approve the actual base, accent and coating on a physical sample.
Plain field with a border
The edge frames the parking area. Set the border width from a measured plan so it does not consume the needed vehicle or walking space.
Light broom field
Fine lines indicate finish direction, not a certified texture. Confirm the installed surface and coating rather than judging wet grip from this sketch.
Stamped entry accent
An entry band separates the decorative scope from the main field. Carry real joints through the plan and price the band area explicitly.
Exposed aggregate field
Dots stand for exposed stones. Their size and exposure are illustrative. Inspect a finished sample and keep a usable walking route beside parked cars.
Separate walking strip
The dashed route stays beside the parked vehicle. Measure door opening and passage with the actual car; no standard clearance is implied.
Small parking extension
The side pad adds paved area. Check the join, base work and local paved-area limits. The water route must also work at the existing pavement contact.
Record the exact stamp set, base and accent methods, border area, true joint layout, coating and sample date with the chosen option. Surface drawings cannot establish wet grip, slab strength or local approval.
Concrete driveway ideas work best when the layout fits daily use. Pick the parking shape first. Then choose a finish that suits the house and the care you can provide.
Concrete driveway ideas by layout and finish
A photo can suggest a style. It cannot show whether the layout will work on your lot. Sketch the garage doors and the street edge.
Add the places where a person needs to walk past a parked car.
Use our concrete driveway planning guide to connect the design with the work scope. Keep a version of the sketch with dimensions. A contractor can then price the same design rather than guess which parts of a photo you want.
| Idea | Best planning question | Tradeoff to check |
|---|---|---|
| Plain field with a border | Edge definition without narrowing parking | Added forming and finish scope |
| Light broom finish | Walking texture and winter care | Actual texture and coating choice |
| Stamped entry accent | Pattern location relative to turns | Joint layout and sample approval |
| Exposed aggregate field | Texture suited to the users | Stone choice and surface care |
| Separate walking strip | Clear walking route with cars parked | Extra area and drainage contacts |
| Small parking extension | Measured access problem to solve | Local paved-area limits and base work |
Scroll for more →
These are design directions, not measured claims about cost or safety. Price each option from the same site plan. A cheap-looking surface in a photo may have costly work below it.
A plain field with a restrained border
A plain central field leaves room for a visible edge detail. The border may use a different color or texture. Specify which surface is included and how it meets the main slab.
Do not let the accent erase the need for real joints. NRMCA CIP 6 explains how joints accommodate movement and manage cracking. A decorative line has a different purpose unless it is also built as the specified joint.
Ask to see the border on the joint drawing. A narrow accent that crosses every slab panel may add cutting or forming work. Compare it with a single entry accent if you want fewer details to maintain.
Look at the border from a parked vehicle as well as from the street. If it crowds the door-opening zone, a simpler edge may be more useful. Keep raised planting clear of the space needed to step out.
Light colors without relying on a screen sample
Light gray or warm neutral concrete can suit a bright exterior. Use an actual sample made with the selected system. Phone displays and edited photos cannot show the final color reliably.
Read stamped concrete colors for the difference between color systems. Even a plain colored driveway needs a clear statement of the product and finish. The phrase “sand color” alone is too vague for approval.
View the sample dry, then under the agreed wet-view conditions. Look in the light the driveway receives. A shaded front yard can make the same surface look different from an open south-facing space.
Ask whether a sealer is part of the sample. Approving an unsealed color and receiving a glossy sealed surface creates a mismatch. Save the approved sample information with the quote.
A stamped accent instead of a full patterned field
A small patterned area near the entry can concentrate the visual detail. It also lets the rest of the driveway keep a simpler finish. Draw the limit of the accent rather than leave its size to the installer.
Our stamped concrete driveway guide covers the pattern decision. Have the installer show how the stamp aligns at the garage and at the border. Include the real joints in that sketch.
Do not describe a stone-patterned poured slab as loose stone paving. The repair choices differ. A cut through the accent may remain visible even if the new patch uses the same pattern name.
For a phased budget, compare a plain driveway with an accent now against a full decorative pour now. Do not assume a future finish can be added at the same cost. Later work depends on the condition of the existing surface.
An exposed-stone surface
Exposed aggregate reveals stones in the surface. The selected stones and the exposure method affect the look. They also affect what the user feels underfoot.
Concrete Network's aggregate overview explains the finish process. Ask for a sample of the proposed stone blend. A generic picture of pebbles cannot establish the texture of the installed driveway.
Check the walking route from the vehicle to the door. If someone uses a mobility aid or often walks barefoot, discuss that use before selecting the surface. A rough-looking finish is not proof that it meets every traction need.
Compare it with stamped concrete using the same area. Keep maintenance and repair access in the comparison. The two finishes need not have the same coating system.
Parking and a clear route to the door
The strongest layout idea may be a useful walking strip. Mark where cars usually stop. Open the doors on the sketch and show the path around them.
Use actual vehicle dimensions for the plan. The standard driveway dimensions guide explains why a parking rectangle is only part of the space needed. A wide garage opening does not prove that the outside turning area is wide enough.
Avoid narrowing the clear route with raised pots or border walls. A planting area may look generous in an empty driveway photo and become hard to pass when vehicles are parked. Include both states in your plan.
If you need more paved space, read the driveway extension cost guide. Check local limits first. An extension can affect runoff as well as parking.
Drainage belongs in the design
Draw the water route across each finish area. Keep the garage contact and the street transition visible. Decorative bands cannot fix a low point simply by looking level in a rendering.
Our driveway slope worksheet calculates measured rise over run. It does not select a legal grade or drain location. Those decisions depend on the site and the authority responsible for the outlet.
Ask whether the proposed design changes the water route onto nearby land. If a drain is needed, show its discharge point. A channel at the garage is only part of a working system.
Budget the idea you will actually build
Measure the full field and each accent. Keep removal separate from new work. Check which base work is included before comparing finish prices.
HomeGuide's driveway cost guide, dated June 3, 2025, separates standard and decorative tiers. Those published categories help frame a budget. They do not replace a quote for a mixed-finish drawing.
Use the homepage estimator for an editable first range. Enter a measured area and select the relevant finish. Leave unknown work listed as unknown until its scope is priced.
Match the appearance to the slab plan
Use the images to compare styles, not as proof of a completed job or slab design. Match the chosen appearance to the project's joint plan; NRMCA joint guidance is general rather than site-specific.
Manufacturer samples and local site requirements control the actual finish and layout decisions.
FAQ
What is an affordable concrete driveway idea?
A plain field with a limited accent is worth pricing when the decorative budget is tight. The result still depends on the site work and area. Compare it with an all-plain quote for the same layout.
Keep removal and drainage corrections visible so a smaller finish scope does not hide them.
Can I copy a driveway from a photo?
Use the photo to explain the look you like. Build a measured plan for your own site before asking for a final price. Mark the useful walking route and water outlet.
The photo cannot establish the slab detail or local approval rules, and its color may differ from an actual sample.
Is stamped concrete a good driveway idea?
It can suit a driveway when the selected system and slab are designed for that use. Check a sample and the real joint layout. Ask how the finish will be cared for and repaired.
The pattern itself cannot prove load capacity or guarantee traction in all weather, so keep those questions separate.
Should the driveway match the house exactly?
It does not need an exact color match to form a coherent design. Use samples beside the actual exterior and compare them in daylight. A restrained contrast may define the paved area clearly.
Approve the surface with its intended coating so the final sheen is part of the decision too.
Can landscaping fix a poor driveway layout?
Planting can soften an edge, but it cannot create missing turning room or change slab drainage. Keep the needed parking and walking space clear on the plan. Choose plants after those areas are set.
Check that mature growth and raised borders will not block doors or the route to the entrance.
Verdict on concrete driveway ideas
Choose concrete driveway ideas from a measured layout first. Keep a clear route to the door and show where water goes. Then approve a real finish sample. A useful plain layout can be a better fit than a complex pattern that crowds parking or leaves site work unresolved.