
Patios
Concrete Patio Ideas
Last updated
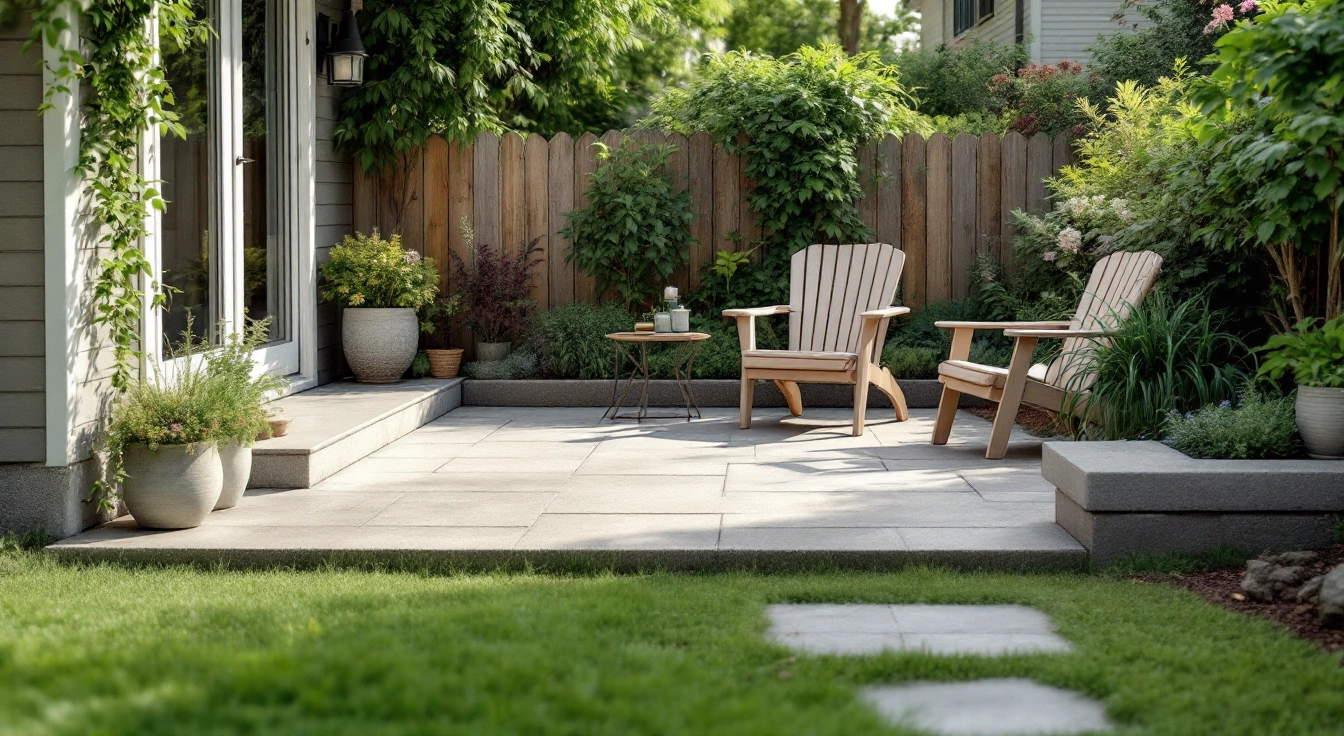
Begin a patio design with the doorway, furniture and clear walking route. A simple rectangle may use the space well; an L shape or accent can suit another site. Mark drainage before choosing a pattern. Use actual finish samples and measure the full paved area. Photos can suggest a look, but they cannot set slab thickness or prove that a layout works beside your home.
Sections12
Annotated visual records
These schematic drawings explain layout choices. They are not completed jobs, product patterns or construction plans. Diagrams are not to scale; exact stamp dimensions, clearances, joints and water levels need a measured site plan.
Suggested sketch palette: Sand base / walnut accent. Approximate screen colours only; cured colour varies. Approve the actual base, accent and coating on a physical sample.
Dining rectangle
Chairs are shown pulled back around a table. Measure the actual furniture and passage from the door before setting the slab footprint.
Compact seating pad
Two seats share a small pad. Keep access open beyond their edges; the sketch supplies no universal furniture clearance.
L-shaped patio
Two legs serve connected uses. Measure them as nonoverlapping sections. Check joints near the inside corner and the doorway contact.
Plain field with a limited accent
The accent hugs the edge instead of filling the room. Record its exact area, finish and the slab joints separately.
Stamped gathering space
The block repeat continues beneath furniture. Review a sample with chair feet on it and show the real joint paths over the stamp layout.
Planted edge
Circles indicate planting beyond the slab. Allow for mature growth and maintenance access; planting does not replace a working drainage design.
Linked spaces
Two pads connect by a walking strip. Record levels and every contact. The arrow asks where water goes; it does not approve a drain or a step.
Record the exact stamp set, base and accent methods, border area, true joint layout, coating and sample date with the chosen option. Surface drawings cannot establish wet grip, slab strength or local approval.
Concrete patio ideas should start with room to use the space. Sketch where people sit and walk. Then choose the shape and finish around that plan.
Concrete patio ideas by use
| Design idea | Useful planning test | Detail to keep visible |
|---|---|---|
| Dining rectangle | Chairs can move without blocking the route | Door contact and furniture plan |
| Small seating pad | The chosen seats fit with room to pass | Actual footprint rather than a photo guess |
| L-shaped patio | Each part serves a clear use | Nonoverlapping measured sections |
| Plain field with an accent | The accent adds interest without crowding use | Exact accent area and joints |
| Patio with a planted edge | Mature planting leaves the route clear | Edge contact and maintenance access |
| Separate linked spaces | Connections work for the intended users | Levels and complete water route |
Scroll for more →
Use the patio cost guide to price the measured option. The design table is a way to frame choices. It is not a list of completed projects or a promise about local approval.
A dining rectangle
Draw the actual table and chairs. Include the space used when someone pulls a chair back. A table that fits inside the patio boundary may still leave too little room to walk past.
Mark the route from the door to the yard. Avoid making it pass through every chair position. Check the plan with doors open and furniture in use, not only with the patio empty.
Use a simple shape if it solves the need. Added curves can be attractive but may change forming and finishing work. Ask for a price based on the measured edge rather than assume the same square-foot rate covers every shape.
A compact seating area
A small patio can work when the furniture and route are well defined. Use the real seat sizes. Mark any step or railing that reduces the useful area.
Keep the doorway contact clear on the drawing. The finished height and water route need assessment. Do not raise a patio toward the door just to match a reference image.
If the area is tight, compare different furniture arrangements before adding pavement. That may clarify which extra space is useful. A smaller measured layout can then be priced without claiming a universal saving.
An L shape around the home
An L-shaped footprint can create separate uses. Draw each leg with its own dimensions. Keep the shared corner counted once.
The concrete calculator adds rectangular sections that do not overlap. A single thickness applies to those entries. If the actual design uses different sections, calculate each stated detail separately.
Show the walking path around the corner. Check that furniture and planting leave it useful. A narrow link may need a different layout from a broad gathering area.
Plain concrete with a limited accent
A plain field can leave room in the budget for a defined entry accent. The accent could use another color or a patterned surface. Mark its limits instead of allowing the installer to infer its size.
Read concrete patio finishes to compare methods. A color accent and a stamped pattern are different scopes. Price the actual selected system.
Ask how the accent aligns with the real joints. NRMCA CIP 6 explains their functions. A decorative border does not remove the slab's joint needs.
Compare this mixed option with an all-plain quote for the same footprint. Keep the base and slab scope equal. A smaller decorative area does not justify removing work required below it.
A stamped gathering space
A stamped patio can suggest brick or stone while remaining a poured slab. Look at a sample large enough to show the pattern repeat. A close view can hide how a large field reads.
Use the stamped patio guide for scale and direction. View the actual color with the intended coating. Outdoor light may change how a screen reference looks.
Keep table and chair use in the sample discussion. The surface texture should be judged for daily use as well as appearance. A stone-like look alone does not prove a traction rating or stable furniture placement.
A planted edge
Planting can define a patio without adding another finish. Draw the mature planting area rather than only small new pots. Keep the walking route and maintenance access clear.
Show the contact between soil and paving. Check where water runs along that edge. A raised bed or border wall can affect the route if added after the patio is planned.
Avoid treating planting as a solution to a low point in the slab. Debris clearing and grade correction are different jobs. Keep the complete water path on the plan.
Linked spaces and level changes
Separate spaces may suit different uses. Draw the route between them and state any level change. The link is part of the design, not an empty gap to solve later.
If a step is proposed, include its actual design and relevant requirements. This guide does not set a universal step dimension. A photo of another yard cannot approve the same contact at yours.
Compare a continuous patio with the linked layout. Measure the full area of each option. Keep the connection and edge work in both estimates so the comparison remains clear.
Water route and slab detail
Use the patio slope worksheet to record measured rise and run. It cannot select a suitable finished grade. Show the doorway and discharge route before finalizing the shape.
The patio thickness guide explains the volume calculation. Design for the intended use separately. A visual idea cannot establish the support or loading scope of a slab.
Build and budget the chosen idea
Ask for a quote from the measured drawing and approved sample. Keep site access and old removal visible. Use patio installation planning to check the sequence and household access.
For a paver alternative, compare pavers vs concrete patio. For a patterned pour, use stamped patio cost. Both comparisons need the same actual footprint.
Treat the images as design directions rather than verified slab details or examples of this site's work. Use the project's approved plan and product instructions for the actual construction.
FAQ
What is a good concrete patio idea for a small yard?
Start with the actual furniture and a clear walking route. A compact rectangle or seating pad may use the available space well. Check the doorway contact and water route before choosing a finish. A small layout is useful when it serves daily use, rather than merely fitting a table inside its outer boundary.
Can I use one patio photo as the plan?
Use it to explain the style you like. Build a measured drawing for your own site and approve a real sample. The photo cannot show hidden support or establish local requirements. It may also present edited color, so keep the actual finish and coating choice in the project record.
Is a curved patio better than a rectangle?
Choose the shape that serves the space and use. Curves may suit one garden but add forming or edge detail. A rectangle may make furniture placement easier on another site. Compare measured options with the same needed capacity and ask for their actual work scopes before deciding from appearance alone.
Can a decorative border replace slab joints?
No. A border is an appearance choice unless built as a specified functional detail. The concrete still needs its real joint plan. Show those lines with the decorative layout before approving the design. This helps the finished patio match a realistic drawing rather than a photo that hides necessary joints.
Verdict on concrete patio ideas
Choose concrete patio ideas from daily use and measured space. Keep the doorway and water route on the drawing. Approve a real finish sample, then price that complete option. A simple layout that works with furniture and access can be more useful than extra decoration without a clear purpose.