
Sidewalks
Concrete Sidewalk Ideas
Last updated
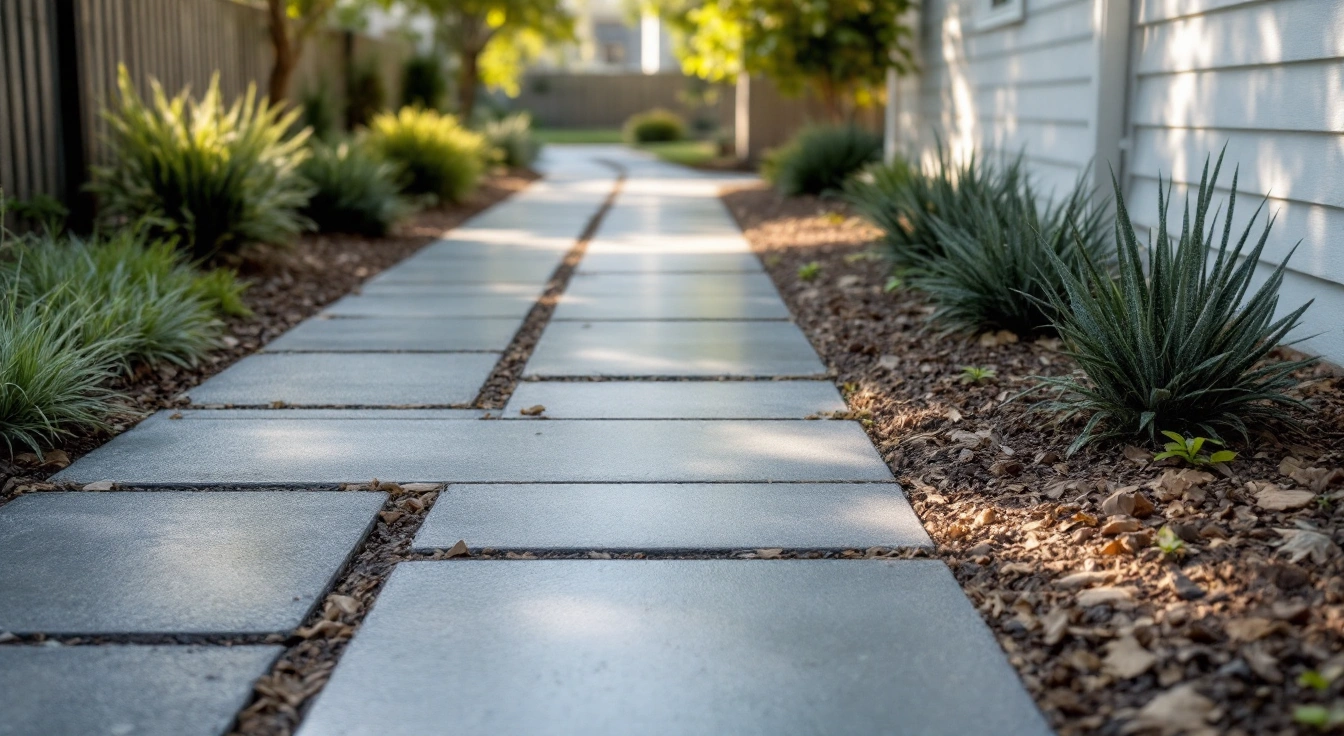
Start sidewalk ideas with the route people actually need and the requirements for that setting. A private garden path differs from a public sidewalk. Keep width and level contacts on a measured plan, then approve a surface sample. Borders or curves can add detail but should not crowd the clear route. A design photo cannot establish thickness or access compliance, and planting does not replace a working water route.
Sections12
- Concrete sidewalk ideas by route type
- A direct entry path
- A purposeful garden curve
- Plain concrete with a contrasting border
- A stamped private walkway
- A planted edge with room to maintain it
- Driveway and public contacts
- Water route and levels
- Slab and work records
- Check the chosen layout against its use
- FAQ
- Verdict on concrete sidewalk ideas
Annotated visual records
These schematic drawings explain layout choices. They are not completed jobs, product patterns or construction plans. Diagrams are not to scale; exact stamp dimensions, clearances, joints and water levels need a measured site plan.
Suggested sketch palette: Terracotta base / umber accent. Approximate screen colours only; cured colour varies. Approve the actual base, accent and coating on a physical sample.
Direct entry path
A direct route connects the entry and approach. Keep the full clear path, doorway contact and real joints on the measured plan.
Purposeful garden curve
The bend serves a route around planting. Measure useful clear space along the entire curve, including its tightest point.
Plain path with border
Narrow side bands frame the route. They must not consume its needed clear width. Borders do not replace slab joints.
Stamped private walkway
Small units fit a narrow strip in this sketch. Test the actual surface and coating with the intended users; public requirements may differ.
Planted edge
Mature planting can overhang the path. Keep maintenance space beyond the clear route and resolve water at the edge.
Shared vehicle contact
The walking line crosses a vehicle route. Separate this crossing detail from an ordinary private path; local public-work requirements are not supplied here.
Record the exact stamp set, base and accent methods, border area, true joint layout, coating and sample date with the chosen option. Surface drawings cannot establish wet grip, slab strength or local approval.
Concrete sidewalk ideas work best when they give people a clear route. Choose the path and fixed contacts first. Then use finish and planting to shape its appearance.
Concrete sidewalk ideas by route type
| Idea | Useful planning test | Detail to retain |
|---|---|---|
| Direct entry path | People can reach the door without a detour | Doorway and driveway contacts |
| Garden curve | The curve serves a real route | Measured edges and useful clear space |
| Plain path with a border | The accent leaves the walking space clear | Exact border and joint layout |
| Stamped private walkway | The sample suits the intended users | Pattern, coating and real joints |
| Planted edge | Mature growth leaves access useful | Maintenance space and water route |
| Shared vehicle contact | Walking and crossing uses are both defined | Actual crossing detail |
Scroll for more →
These ideas are design directions, not completed projects by this site. Keep public requirements separate from private-path preferences. The sidewalk planning guide helps identify that scope before choosing the look.
A direct entry path
Draw the route between the actual starting point and entrance. Include the space used when a car is parked nearby. An empty driveway can conceal the path people take around it.
Show the doorway and any step. The contact needs an actual level detail. Do not raise a walkway toward the door only to copy a photo.
Keep useful width based on the users and project requirements. A measured width is an input, not proof of compliance. Ask the plan to show any governing access scope.
For cost, retain both width and length. Read concrete sidewalk cost before comparing per-foot and per-square-foot prices. A short route can still have important contact work.
A purposeful garden curve
A curve can follow an established destination or avoid a feature. Draw its actual edges. A decorative bend with no route purpose may simply add distance.
Keep the clear space through the bend visible. Mature planting and border walls can narrow it later. Check the used route rather than only the paving shape on an empty sketch.
Ask how the curved edge is measured and formed. A rectangle enclosing the curve may overstate concrete area. Keep a provisional estimate labeled until the geometry is known.
Compare the curve with a direct option using the same destinations. Price complete work scopes rather than assume that equal path length means equal work. Curves and contacts can differ.
Plain concrete with a contrasting border
A limited border can define a simple path. State whether it uses another color or another surface system. The quote should show its exact limits.
Check that the accent does not narrow the clear walking area. Raised edges also need to fit the actual route. An attractive border in a close photo may create a different contact on site.
Keep the real joint plan visible. NRMCA CIP 6 explains functional joints. A color boundary or decorative groove is not automatically the required joint.
Price an all-plain alternative for the same footprint. That makes the decorative choice easier to assess. Keep support and slab scope equal across the options.
A stamped private walkway
Stamping can suggest stone or brick while remaining a poured surface. Choose the exact pattern and sample. Apparent units are not individually removable pieces.
Read the stamped walkway guide for scale and edge layout. Inspect the sample with its intended coating. A glossy screen image cannot establish a traction rating.
Discuss the people who will use the path. Include small wheels or mobility aids where relevant. Surface texture should be assessed for actual use as well as visual detail.
For a public sidewalk, check finish requirements before assuming this option is allowed. Portland's P-551 drawing, for example, specifies a light broom finish within its local scope. That is a named example, not a nationwide surface rule.
A planted edge with room to maintain it
Mark the mature planting zone on the plan. Keep leaves and branches from reducing the route. Give the planting a useful maintenance contact without assuming people can stand in the clear path during all work.
Show where soil meets concrete. A raised bed can affect the water route if added later. Keep that change in the layout rather than treat landscaping as a separate drawing with no paving contacts.
If an existing tree is involved, identify the relevant site and tree requirements. Do not design from an assumption that roots can be cut to create space. The actual assessment should guide the route and work scope.
Planting can soften a view. It cannot fix a low point in the slab just by covering its edge. Support or drainage problems need their own correction scope.
Driveway and public contacts
A walking route may cross a driveway. Keep both uses clear in the plan. The field thickness and crossing detail may differ.
Use sidewalk thickness for the quantity distinction. Use the actual authority drawing for a public crossing. A private garden-path picture cannot approve that contact.
The U.S. Access Board's public right-of-way guidance applies within its defined setting. Check the actual project scope before borrowing an access number. This guide does not certify a route from a photo or one width measurement.
Water route and levels
Show the full route of water beyond the path edge. Mark any low point and fixed contact. A slope along one line cannot establish every surface level.
For an existing route, observe ponding after rain and record where it happens. Keep the observation separate from a diagnosis. A new coating does not automatically change the hidden support or grade.
If the route changes, include its drainage effect in the quote. Do not leave outlet work out merely because the paving area is small. Unknown scope should stay visible in the budget.
Slab and work records
Choose the concrete mix from the actual use and exposure. Keep reinforcement tied to the governing detail. A decorative idea does not replace either decision.
Save the approved sample and measured layout. Retain the as-built work limits and care instructions. These facts help future work more than a general memory of a stone-like or plain walkway.
For old concrete, compare a defined repair with replacement. Appearance alone should not decide the work. Ask which cause-related corrections the proposal includes.
Check the chosen layout against its use
Portland's detail is a local example; Access Board guidance has a defined public scope, and NRMCA explains joints generally. Use the images to compare design directions, then check the actual plan and surface requirements. An illustration does not prove performance or local approval.
FAQ
What is a useful concrete sidewalk idea for a front yard?
Start with a direct route between the actual parking or arrival point and the entrance. Check it with vehicles present and doors in use. Then add a sample-approved finish or restrained border. Keep the measured clear space and water route visible rather than choose only from an empty-yard photo.
Are curved paths always better looking?
A curve can suit a destination or site feature, but it also needs useful clear space. Compare it with a direct option for the same route. Mark mature planting and contacts. Choose the measured layout that works for the site rather than assume a decorative bend improves every front yard.
Can stamped concrete be used on any sidewalk?
Check the actual setting and finish requirements. A private walkway has a different scope from public work. Approve the selected system's sample and outdoor-use information. The pattern alone cannot establish traction or access compliance, and a public authority may require a specific surface under its own detail.
Can a border replace the sidewalk's joints?
No. A border is an appearance choice unless built as the specified functional detail. Keep the actual joint plan on the layout. A color boundary or decorative groove does not automatically serve the same purpose. The accepted design should show realistic lines rather than rely on a photo that hides them.
Can planting solve a poorly placed route?
Planting can shape the view but cannot create missing walking space or fix slab grade. Keep the route useful with mature growth shown. Identify tree and site requirements before moving edges. If the paving has settled or retains water, assess that cause instead of hiding it behind a raised bed or border.
Verdict on concrete sidewalk ideas
Choose concrete sidewalk ideas from a useful measured route. Keep the setting's requirements and fixed contacts clear. Then approve a finish and planting layout that leave access workable. A photo can inspire the look while the actual site plan governs the space and construction scope.